1 / 3
Nearest Store: Select Location
Delivery To:
0
Enter Zip Code

Your Zip Code helps us provide the most accurate delivery information

Existing Users:

Sign In

Not Registered?

Create An Account
Loading...

Hypersteel™ Kits

Cold-Formed Building Systems

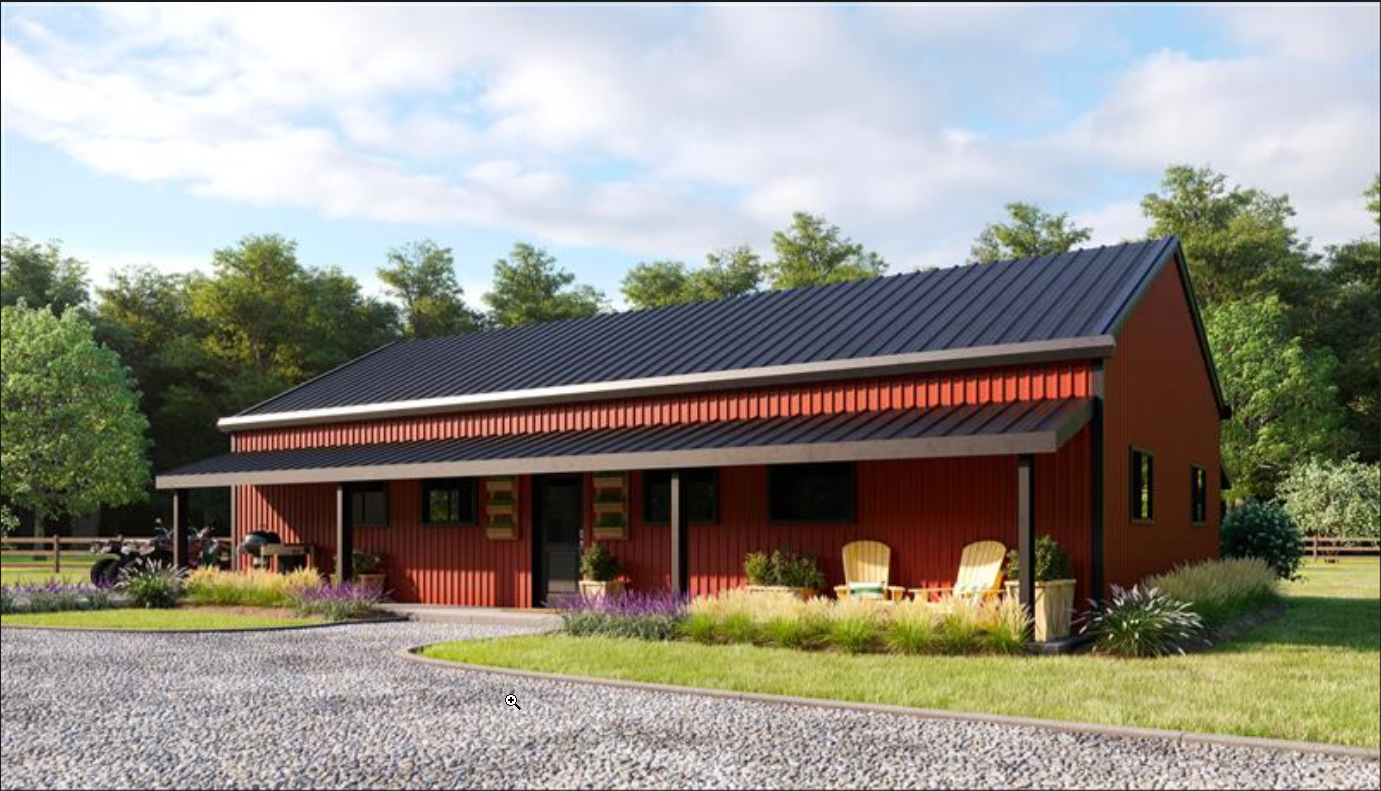
Mueller kits built with Hypersteel™ are cold-formed steel building systems designed to be lighter, easier to install and faster to complete than traditional metal building structures. These kits help reduce labor time on the jobsite while delivering reliable strength and long-term performance.

With bolt-together components and lighter materials that are easier to handle, Hypersteel kits provide a practical solution for keeping projects moving without added complexity.

Whether you are building for a farm, ranch, home or business, Hypersteel offers a cost-effective option that delivers durability, consistency and ease of installation.

Why Choose Hypersteel™

  • Lighter materials that are easier to handle on the jobsite
  • Bolt-together design for straightforward installation
  • Helps reduce labor time and speed up project timelines
  • Galvanized steel for long-term durability
  • Flexible for residential, agricultural and commercial builds


Get a Quote

Find a Store Near You

Available Sizes & Pricing

24 x 24 x 10

The 24' x 24' x 10' kit built with Hypersteel® is the perfect size for your extra storage needs. Made of a galvanized cold-formed frame, this kit is assembled with bolts and screws and features lighter materials to handle as well as a faster turnaround time than traditional red iron frames.

PRICING* (Tax and Freight not included)

Utility: $8,295.00
  • 10 PFS ground snow load
  • 115 wind speed, exposure 'C'
  • 2018 IBC
Premium: $8,995.00
  • 10 PFS ground snow load
  • 150 wind speed, exposure 'C'
  • 2018 IBC

24 x 30 x 10

The 24' x 30' x 10' kit built with Hypersteel® provides a spacious garage for your vehicles. Made of a galvanized cold-formed frame, this kit is assembled with bolts and screws and features lighter materials to handle as well as a faster turnaround time than traditional red iron frames.

PRICING* (Tax and Freight not included)

Utility: $8,995.00
  • 10 PFS ground snow load
  • 115 wind speed, exposure 'C'
  • 2018 IBC
Premium: $10,095.00
  • 10 PFS ground snow load
  • 150 wind speed, exposure 'C'
  • 2018 IBC

30 x 40 x 12

Build the workshop of your dreams with our 30' x 40' x 12' kit built with Hypersteel®. Made of a galvanized cold-formed frame, this kit is assembled with bolts and screws and features lighter materials to handle as well as a faster turnaround time than traditional red iron frames. Our Hypersteel™ kits offer you affordability and value in a structure engineered and made right here in America.

PRICING* (Tax and Freight not included)

Utility: $14,395.00
  • 10 PFS ground snow load
  • 115 wind speed, exposure 'C'
  • 2018 IBC
Premium: $16,695.00
  • 10 PFS ground snow load
  • 150 wind speed, exposure 'C'
  • 2018 IBC

30 x 50 x 12

Our 30' x 50' x 12' kit built with Hypersteel® is the perfect size for a barn or multi-functional storage space. Made of a galvanized cold-formed frame, this kit is assembled with bolts and screws and features lighter materials to handle as well as a faster turnaround time than traditional red iron frames.

PRICING* (Tax and Freight not included)

Utility: $16,995.00
  • 10 PFS ground snow load
  • 115 wind speed, exposure 'C'
  • 2018 IBC
Premium: $20,495.00
  • 10 PFS ground snow load
  • 150 wind speed, exposure 'C'
  • 2018 IBC

40 x 50 x 14

Our 40' x 50' x 14' kit built with Hypersteel® provides plenty of space for your hobbies or business. Made of a galvanized cold-formed frame, this kit is assembled with bolts and screws and features lighter materials to handle as well as a faster turnaround time than traditional red iron frames.


PRICING* (Tax and Freight not included)

Utility: $23,595.00
  • 10 PFS ground snow load
  • 115 wind speed, exposure 'C'
  • 2018 IBC
Premium:$28,495.00
  • 10 PFS ground snow load
  • 150 wind speed, exposure 'C'
  • 2018 IBC

40 x 60 x 16

The 40' x 60' x 16' kit built with Hypersteel® is the largest of this series and it's ready to go to work on your farm or ranch. Made of a galvanized cold-formed frame, this kit is assembled with bolts and screws and features lighter materials to handle as well as a faster turnaround time than traditional red iron frames.
 

PRICING* (Tax and Freight not included)

Utility: $28,995.00
  • 10 PFS ground snow load
  • 115 wind speed, exposure 'C'
  • 2018 IBC
Premium: $34,995.0
  • 10 PFS ground snow load
  • 150 wind speed, exposure 'C'
  • 2018 IBC

Upgrade options include custom designs, various designer colors, roll-up doors, walk doors, insulation, gutters, etc.

Please check local building codes before ordering.

Prices subject to change without notice.

FAQs

Frequently Asked Questions

The types of tools and equipment required in order to assemble and erect the building depends on the size and complexity of the building purchased. The following is a very comprehensive list that may be of value to you if you have never assembled a metal building before. Bear in mind, that you may not need everything on this list to erect your building: spud wrench, hammer, centering punch, square, complete set of wrenches (open-end, socket, box-end), pry bar, pipe wrench, pliers, vise grip pliers, drill bits, power drill or combination power/hammer drill, screw gun, power wrench (impact wrench), nibbler (electric sheet metal cutter), level (three foot minimum), hacksaw, broom, wire brush, caulking gun (open barrel), chalk line (100’ long), channel locks, extension cord (#10-3, 2/4 way box, 250’ long), fire extinguisher (#10), load binders, plumb bob, sheet metal snips, tape measure (12’ to 25’ long, 100’ long for foundation measurements), ladder, chain, rope, hoist or forklift (should be all-terrain), come-along (power pull), saw horses, tarps, first aid kit, safety equipment (goggles, hard hat, gloves, work boots, etc.) Additional tools may be required depending on the specific requirements of the building.

Mueller prefabricated buildings are bolt-together structures. Holes are punched and bolts are used to erect the framework allowing for ease of construction which will equate to time and money savings.

Most counties and city governments have codes and specifications governing construction in their areas. It is important to understand local requirements to be able to obtain proper permits for construction of your Mueller building.

No, Mueller Inc. will help you design then manufacture your building but does not provide the foundation or offer installation or erection. However, Mueller Inc. is willing to give you the names and contact information for independent contractors who are knowledgeable in the installation of Mueller products; however, Mueller requests that you sign a “Referral of Independent Contractor” document that acknowledges certain limitations of the referral. Furthermore, Mueller Inc. in no way employs, represents, guarantees workmanship, or endorses any contractor.

In most cases, yes. Especially if you are planning to build in the city limits. First, you have to establish that your general plans comply with the local zoning ordinances, then you can finally apply for a building permit. During this process, your local governing agency will want to review your certified building blueprints. They will be evaluating multiple factors such as: height, width, square footage, building materials, wind loads, snow loads (if appropriate), electrical wiring, and resistance to natural disasters, etc.

The bigger the building you are constructing, and the more people working inside it, the stricter the building regulations will be to ensure everyone's safety. Keep in mind, the building officials are going to want to review third-party certified plans for both the building and its foundation. If you are working with a reputable and qualified steel and metal building manufacturer, this should be no problem. If you experience any resistance at all from your manufacturer, you will probably want to go back to the drawing board and research other companies. If they are unable to provide the plans, that is a serious red flag for you and/or your company.

In fact, most experienced steel building manufacturers are more familiar than their clients with what buildings are and are not allowed in certain areas. You may have already been told you couldn't buy a particular building for this exact reason. Also, keep in mind that permit requirements vary from state to state and from county to county. There are several things you can do to facilitate the permitting process for your upcoming metal building project.

  • Understand the zoning. Make sure you understand the zoning limitations of the site in question. Is it zoned commercial or residential? What are the requirements for each of these areas? Are they dependent on building height, square footage, facade, etc.? All of these questions can be answered by officials at the local building department. Don't worry if you find your residential metal building is intended for a commercially zoned lot or vice versa. In almost all cases, special permits can be applied for granting permission for exceptions to current zoning regulations. That being said, the application, review and acceptance (or denial) process will take longer than normal so you will want to account for that in your project's timeline. Also, there are a myriad of metal building options. If the building you originally planned for won't work with current zoning or building requirements, there are numerous ways to make modifications and find a building style that will work with your overall goals.
  • Leave yourself enough time. The permit application process takes time. A conversation with local building officials will prepare you for the average wait time for various permit requirements, which will help you create a more accurate construction calendar. And, of course, you will want to factor in extra time if any special permits or variances need to be made for your project.
  • Site plan. Make sure you have an official site plan that has been produced by a licensed surveyor. This will be necessary for the batch of permits that will be required by the building department.
  • Certified building plans. You will also need sets of certified building plans. The building permits required by your particular city and/or county will be dependent on a variety of factors, including the building's height, width, square footage, electrical wiring, snow and/or wind loads, etc. Most building officials will want multiple copies submitted so each of the reviewing entities can have their own copy. Also, keep in mind that the larger your building is and/or the more people that will be working inside of it, the more stringent the building regulations will be.
  • Speak to your metal building manufacturer. Your building's manufacturer may be able to help you with the permitting part of the building process and may even be familiar with your local building requirements if they have sold their products to other builders in your area. In some cases, a metal building manufacturer may even refuse to sell you a particular type of building if they know it is not permitted in your proposed location. If the manufacturer is unable to provide you with certified blueprints, think twice about using that company.

Yes we do! At Mueller, we manufacture all prefabricated buildings we sell. Our state-of-the-art manufacturing facilities and in-house engineering provide greater quality control along with the assurance we will be here for future needs.

Mueller Inc. can provide contact information for independent contractors who are knowledgeable in the installation of Mueller products. However, we require that you sign a “Referral of Independent Contractor” document that acknowledges certain limitations of the referral. Furthermore, Mueller Inc. in no way employs, represents, guarantees workmanship, or endorses any contractor.