
1 / 3
Nearest Store: Select Location
Delivery To:
0
Enter Zip Code

Your Zip Code helps us provide the most accurate delivery information

Existing Users:

Sign In

Not Registered?

Create An Account
Loading...

Standard Series Simplisteel Kits

Raising the bar for quality, flexibility and ease of assembly.

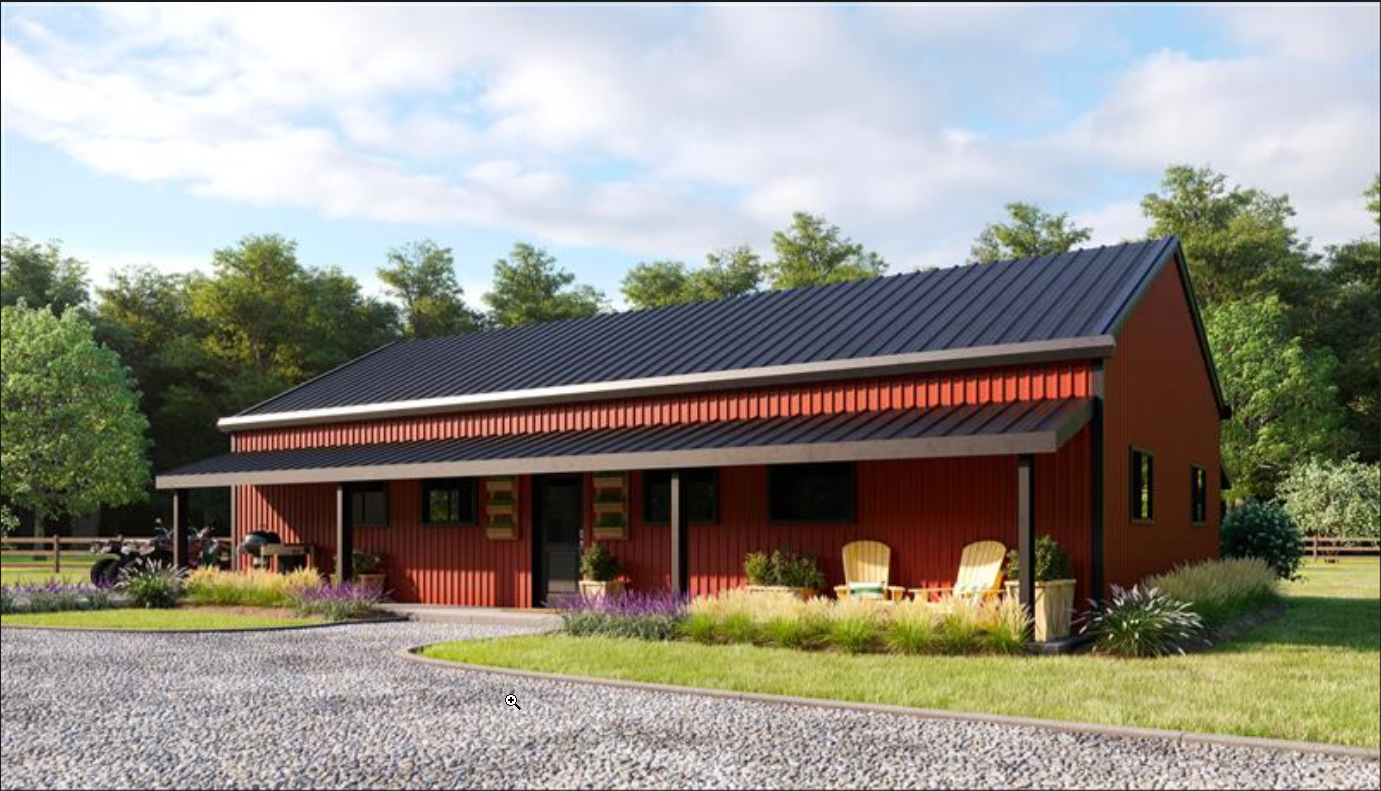
Standard Series Simplisteel Kits are pre-engineered steel buildings designed to provide a reliable, cost-effective solution for workshops, garages, barns and storage spaces. These kits combine durable materials with a straightforward assembly process, helping you complete your project with confidence.

Made with heavy-duty structural steel, Standard Series Simplisteel Kits are built for long-term performance while remaining flexible enough to fit a wide range of uses. With bolt-together construction and no welding required, they are designed to simplify installation and keep projects moving.

You can pick up your kit at a Mueller location or choose delivery to your jobsite.

Each Kit Includes:

  • Bolt-together steel frame
  • Cold-formed end walls
  • 26-gauge Galvalume roof with 20-year limited warranty
  • 26-gauge painted wall panels with 45-year limited paint warranty
    • Available colors: Bright White, Saddle Tan, Light Stone, Ash Gray
  • Basic trim package
  • Anchor bolt plans and erection drawings
  • Framed opening centered in one end wall (door not included)
  • Big Barn XL includes framed openings on both end walls

Why Choose Standard Series Simplisteel Kits

  • Strong, heavy-duty steel construction
  • Pre-designed for consistent performance and value
  • No welding required for assembly
  • Available in multiple sizes to fit your needs
  • Flexible for residential, agricultural and light commercial use

Get a Quote Tell us about your project and we will put together pricing for you.

Get a Quote

Find a Store Near You Get expert guidance and explore building options and material samples at a Mueller store.

Find a Store Near You

Available Sizes & Pricing

Workshop - 24 x 24 x 10

The 24' x 24' x 10' Workshop kit is a perfect space for woodworking, auto maintenance, DIY projects, and other hobbies.


PRICING* (Tax and Freight not included):

Utility: $8,295.00(20 roof wide load/10 ground snow load/115 mph wind speed )

Basic: $8,895.00 (20 roof wide load/20 ground snow load/140 mph wind speed)

Snow: $9,095.00 (20 roof wide load/20 ground snow load/140 mph wind speed)

Premium: $8,995.00 (20 roof wide load/20 ground snow load/140 mph wind speed)

  • 2012 IBC

Garage - 24 x 30 x 11

The 24' x 30' x 11' Garage kit is a great way to protect your recreational vehicles from the weather.


PRICING* (Tax and Freight not included):

Utility: $10,395.00 (20 roof wide load/10 ground snow load/115 mph wind speed)

Basic: $10,695.00 (20 roof wide load/20 ground snow load/140 mph wind speed)

Snow: $11,395.00 (20 roof wide load/30 ground snow load/130 mph wind speed)

Premium: $11,295.00 (20 roof wide load/10 ground snow load/150 mph wind speed)

  • 2012 IBC

Big Workshop - 30 x 40 x 12

The 30’ x 40’ x 12’ Big Workshop is designed for those who need extra space for big dreams and big hobbies.


PRICING* (Tax and Freight not included):

Utility: $14,395.00 (20 roof wide load/10 ground snow load/115 mph wind speed)

Basic: $15,295.00 (20 roof wide load/20 ground snow load/140 mph wind speed)

Snow: $16,995.00 (20 roof wide load/30 ground snow load/130 mph wind speed)

Premium: $16,695.00 (20 roof wide load/10 ground snow load/150 mph wind speed)

  • 2012 IBC

Small Barn - 30 x 50 x 12

The 30' x 50 x 12' Small Barn kit is a great option for providing protection from the weather for your farm equipment and supplies.


PRICING* (Tax and Freight not included):

Utility: $16,995.00 (20 roof wide load/10 ground snow load/115 mph wind speed)

Basic: $17,995.00 (20 roof wide load/20 ground snow load/140 mph wind speed)

Snow: $20,695.00 (20 roof wide load/30 ground snow load/130 mph wind speed)

Premium: $20,495.00 (20 roof wide load/10 ground snow load/150 mph wind speed)

  • 2012 IBC

Big Barn - 40 x 50 x 14

The 40' x 50' x 14' Big Barn kit will satisfy your agricultural or storage needs with plenty of space for equipment and supplies.


PRICING* (Tax and Freight not included):

Utility: $23,595.00 (20 roof wide load/10 ground snow load/115 mph wind speed)

Basic: $25,595.00 (20 roof wide load/20 ground snow load/140 mph wind speed)

Snow: $29,695.00 (20 roof wide load/30 ground snow load/130 mph wind speed)

Premium: $28,495.00 (20 roof wide load/10 ground snow load/150 mph wind speed)

  • 2012 IBC

Big Barn XL - 40 x 60 x 16

The 40' x 60' x 16' Big Barn XL kit meets all your farm and ranching needs by providing both ample storage and protection for your assets. Includes a framed opening centered in both end walls.


PRICING* (Tax and Freight not included):

Utility: $28,995.00 (20 roof wide load/10 ground snow load/115 mph wind speed)

Basic: $30,495.00 (20 roof wide load/20 ground snow load/140 mph wind speed)

Snow: $35,795.00 (20 roof wide load/30 ground snow load/130 mph wind speed)

Premium: $34,995.00 (20 roof wide load/10 ground snow load/150 mph wind speed)

  • 2012 IBC

Upgrade options include custom designs, various designer colors, insulation, gutters, etc.

Please check local building codes before ordering.

Prices subject to change without notice.

FAQs

Frequently Asked Questions

The short answer is that it is in order to try to avoid the many door jamb clearance issues that we see with steel buildings. The minimum clearances listed below will allow us to always fit a small wall girt between the column and door jamb to better assist customers or contractors with sheeting/trim application. It will also ensure adequate room for bolt tightening, base plate clearances, etc.

  • At Corners with Flush Sidewalls: 2'-0" minimum distance (up to a 12" deep corner column) - for corner columns over 12" deep, add the increased depth to this minimum (i.e. 20" column = 2'-8" minimum offset).
  • At Corners with Bypass Sidewalls: Add 8" or 10" to the above minimum distance to account for your bypass girt depth.
  • Between Two Jambs: 2' (for two openings in the same bay).

Building lead times vary depending on size, complexity, building type, and other factors. Mueller metal buildings will be designed, detailed, and engineered to fit your specific needs while also paying the greatest attention to detail. Our state-of-the-art manufacturing process will ensure that the lead times on our metal buildings are as short as possible. For a more accurate estimate of lead time for your project, contact a Mueller representative near you.

The types of tools and equipment required in order to assemble and erect the building depends on the size and complexity of the building purchased. The following is a very comprehensive list that may be of value to you if you have never assembled a metal building before. Bear in mind, that you may not need everything on this list to erect your building: spud wrench, hammer, centering punch, square, complete set of wrenches (open-end, socket, box-end), pry bar, pipe wrench, pliers, vise grip pliers, drill bits, power drill or combination power/hammer drill, screw gun, power wrench (impact wrench), nibbler (electric sheet metal cutter), level (three foot minimum), hacksaw, broom, wire brush, caulking gun (open barrel), chalk line (100’ long), channel locks, extension cord (#10-3, 2/4 way box, 250’ long), fire extinguisher (#10), load binders, plumb bob, sheet metal snips, tape measure (12’ to 25’ long, 100’ long for foundation measurements), ladder, chain, rope, hoist or forklift (should be all-terrain), come-along (power pull), saw horses, tarps, first aid kit, safety equipment (goggles, hard hat, gloves, work boots, etc.) Additional tools may be required depending on the specific requirements of the building.

Mueller prefabricated buildings are bolt-together structures. Holes are punched and bolts are used to erect the framework allowing for ease of construction which will equate to time and money savings.

Most counties and city governments have codes and specifications governing construction in their areas. It is important to understand local requirements to be able to obtain proper permits for construction of your Mueller building.

No, Mueller Inc. will help you design then manufacture your building but does not provide the foundation or offer installation or erection. However, Mueller Inc. is willing to give you the names and contact information for independent contractors who are knowledgeable in the installation of Mueller products; however, Mueller requests that you sign a “Referral of Independent Contractor” document that acknowledges certain limitations of the referral. Furthermore, Mueller Inc. in no way employs, represents, guarantees workmanship, or endorses any contractor.

Yes we do! At Mueller, we manufacture all prefabricated buildings we sell. Our state-of-the-art manufacturing facilities and in-house engineering provide greater quality control along with the assurance we will be here for future needs.

Mueller Inc. can provide contact information for independent contractors who are knowledgeable in the installation of Mueller products. However, we require that you sign a "Referral of Independent Contractor" document that acknowledges certain limitations of the referral. Furthermore, Mueller Inc. in no way employs, represents, guarantees workmanship, or endorses any contractor.